Provide dimensions and photographs. Feasibility, construction details and the proposed design need assessment before a scope is confirmed.
Carpentry Services
CUSTOM JOINERY& CABINETRY.
Storage, shelving and timber details designed around the space you actually use.
CANBERRA · ACTWE ADD VALUE
Purposeful storage
Material detail
Fit for the setting
Custom Joinery & Cabinetry · CANBERRA
MADE FOR THE SPACE.
BUILT AROUND USE.
Custom joinery begins with a practical question: what should the space do? Storage needs, dimensions and everyday use guide the discussion about cabinetry, shelving and timber finishes.
Bring measurements, reference images and material preferences to Green Facility Management. Design suitability, construction details, installation access and the agreed project scope are confirmed before work is booked.
DISCUSS YOUR REQUIREMENTS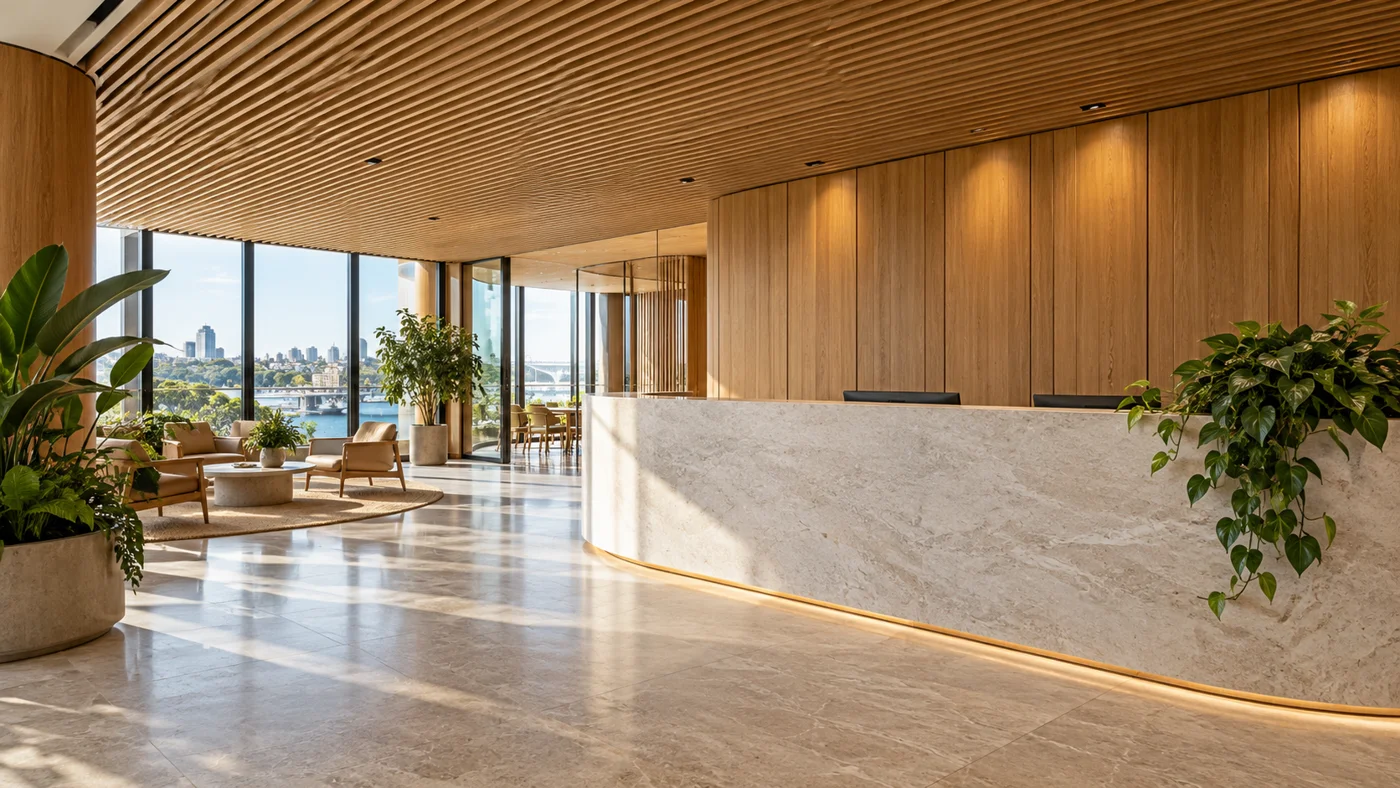
Measurements and storage or display requirements
Custom Joinery & Cabinetry
EXAMPLES OF
OUR SERVICES.
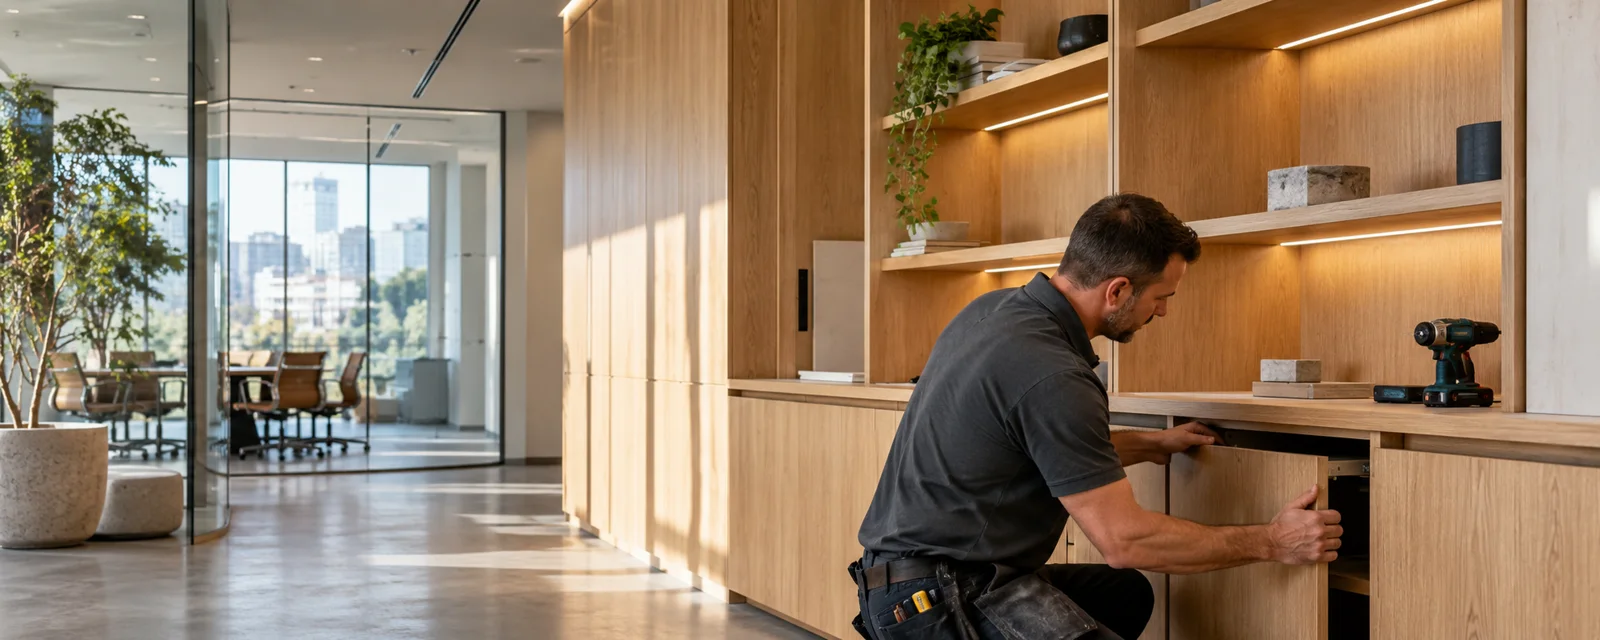
Illustrative photography to explain the service and property context. These images do not represent completed Green Facility Management projects.
Custom Joinery & CabinetryILLUSTRATIVE PHOTOGRAPHYProperty contextILLUSTRATIVE PHOTOGRAPHYTHE WORK TO DISCUSS
A CLEAR SCOPE.
CONSIDERED DETAILS.
Explore the areas within your custom joinery & cabinetry enquiry. Suitability, inclusions and service arrangements are confirmed for the property.
01
Custom storage
Discuss cabinetry sized around the property’s functional requirements.
ENQUIRE ABOUT THIS SCOPE02
Shelving
Identify display, storage and dimension requirements for timber shelving.
ENQUIRE ABOUT THIS SCOPE03
Commercial joinery
Explore reception and workplace cabinetry within a suitable scope.
ENQUIRE ABOUT THIS SCOPE04
Timber finishes
Consider materials and finishes in the context of existing interiors.
ENQUIRE ABOUT THIS SCOPEBEFORE YOU ENQUIRE
USEFUL DETAILS.
A BETTER BRIEF.
A little property information helps the team understand your custom joinery & cabinetry requirements.
01
Measurements and storage or display requirements
02
Reference images and material preferences
03
Existing finishes and installation access
A PRACTICAL APPROACH
FROM THE BRIEF
TO THE NEXT STEP.
A clear discussion about custom joinery & cabinetry helps establish the assessment, arrangements and work to be agreed.
01
BRIEF
Describe storage needs and the way the space is used.
02
MEASURE
Review dimensions, constraints and reference materials.
03
DETAIL
Agree a suitable design, finish and installation scope.
04
INSTALL
Review the booked joinery work and practical use.
WHY CHOOSE GREEN FM
PROPERTY CARE.
WITH THE DETAIL IN MIND.
Our approach to custom joinery & cabinetry starts with the information that matters to your property.
01
Purposeful storage
Everyday requirements guide the design brief.
02
Material detail
Timber and finish choices considered together.
03
Fit for the setting
Dimensions and installation access reviewed early.
YOUR NEXT STEP
LET’S DISCUSS
YOUR PROPERTY.
Contact Green Facility Management about custom joinery & cabinetry in Canberra. Share the location, requirements and preferred timing to start the conversation.
BEFORE YOU TAKE THE NEXT STEP
Custom Joinery & Cabinetry
QUESTIONS ANSWERED.
Useful details about the scope, practical requirements and enquiry process.
LET’S TALK ABOUT THE REQUIREMENTS
YOUR PROPERTY.
YOUR NEXT STEP.
Your enquiry will include Carpentry Services and Custom Joinery & Cabinetry. Share the practical details so the team can review the proposed work.
Scope, suitability, availability and pricing are confirmed before a booking is agreed.